Where Heritage Meets Modern Living
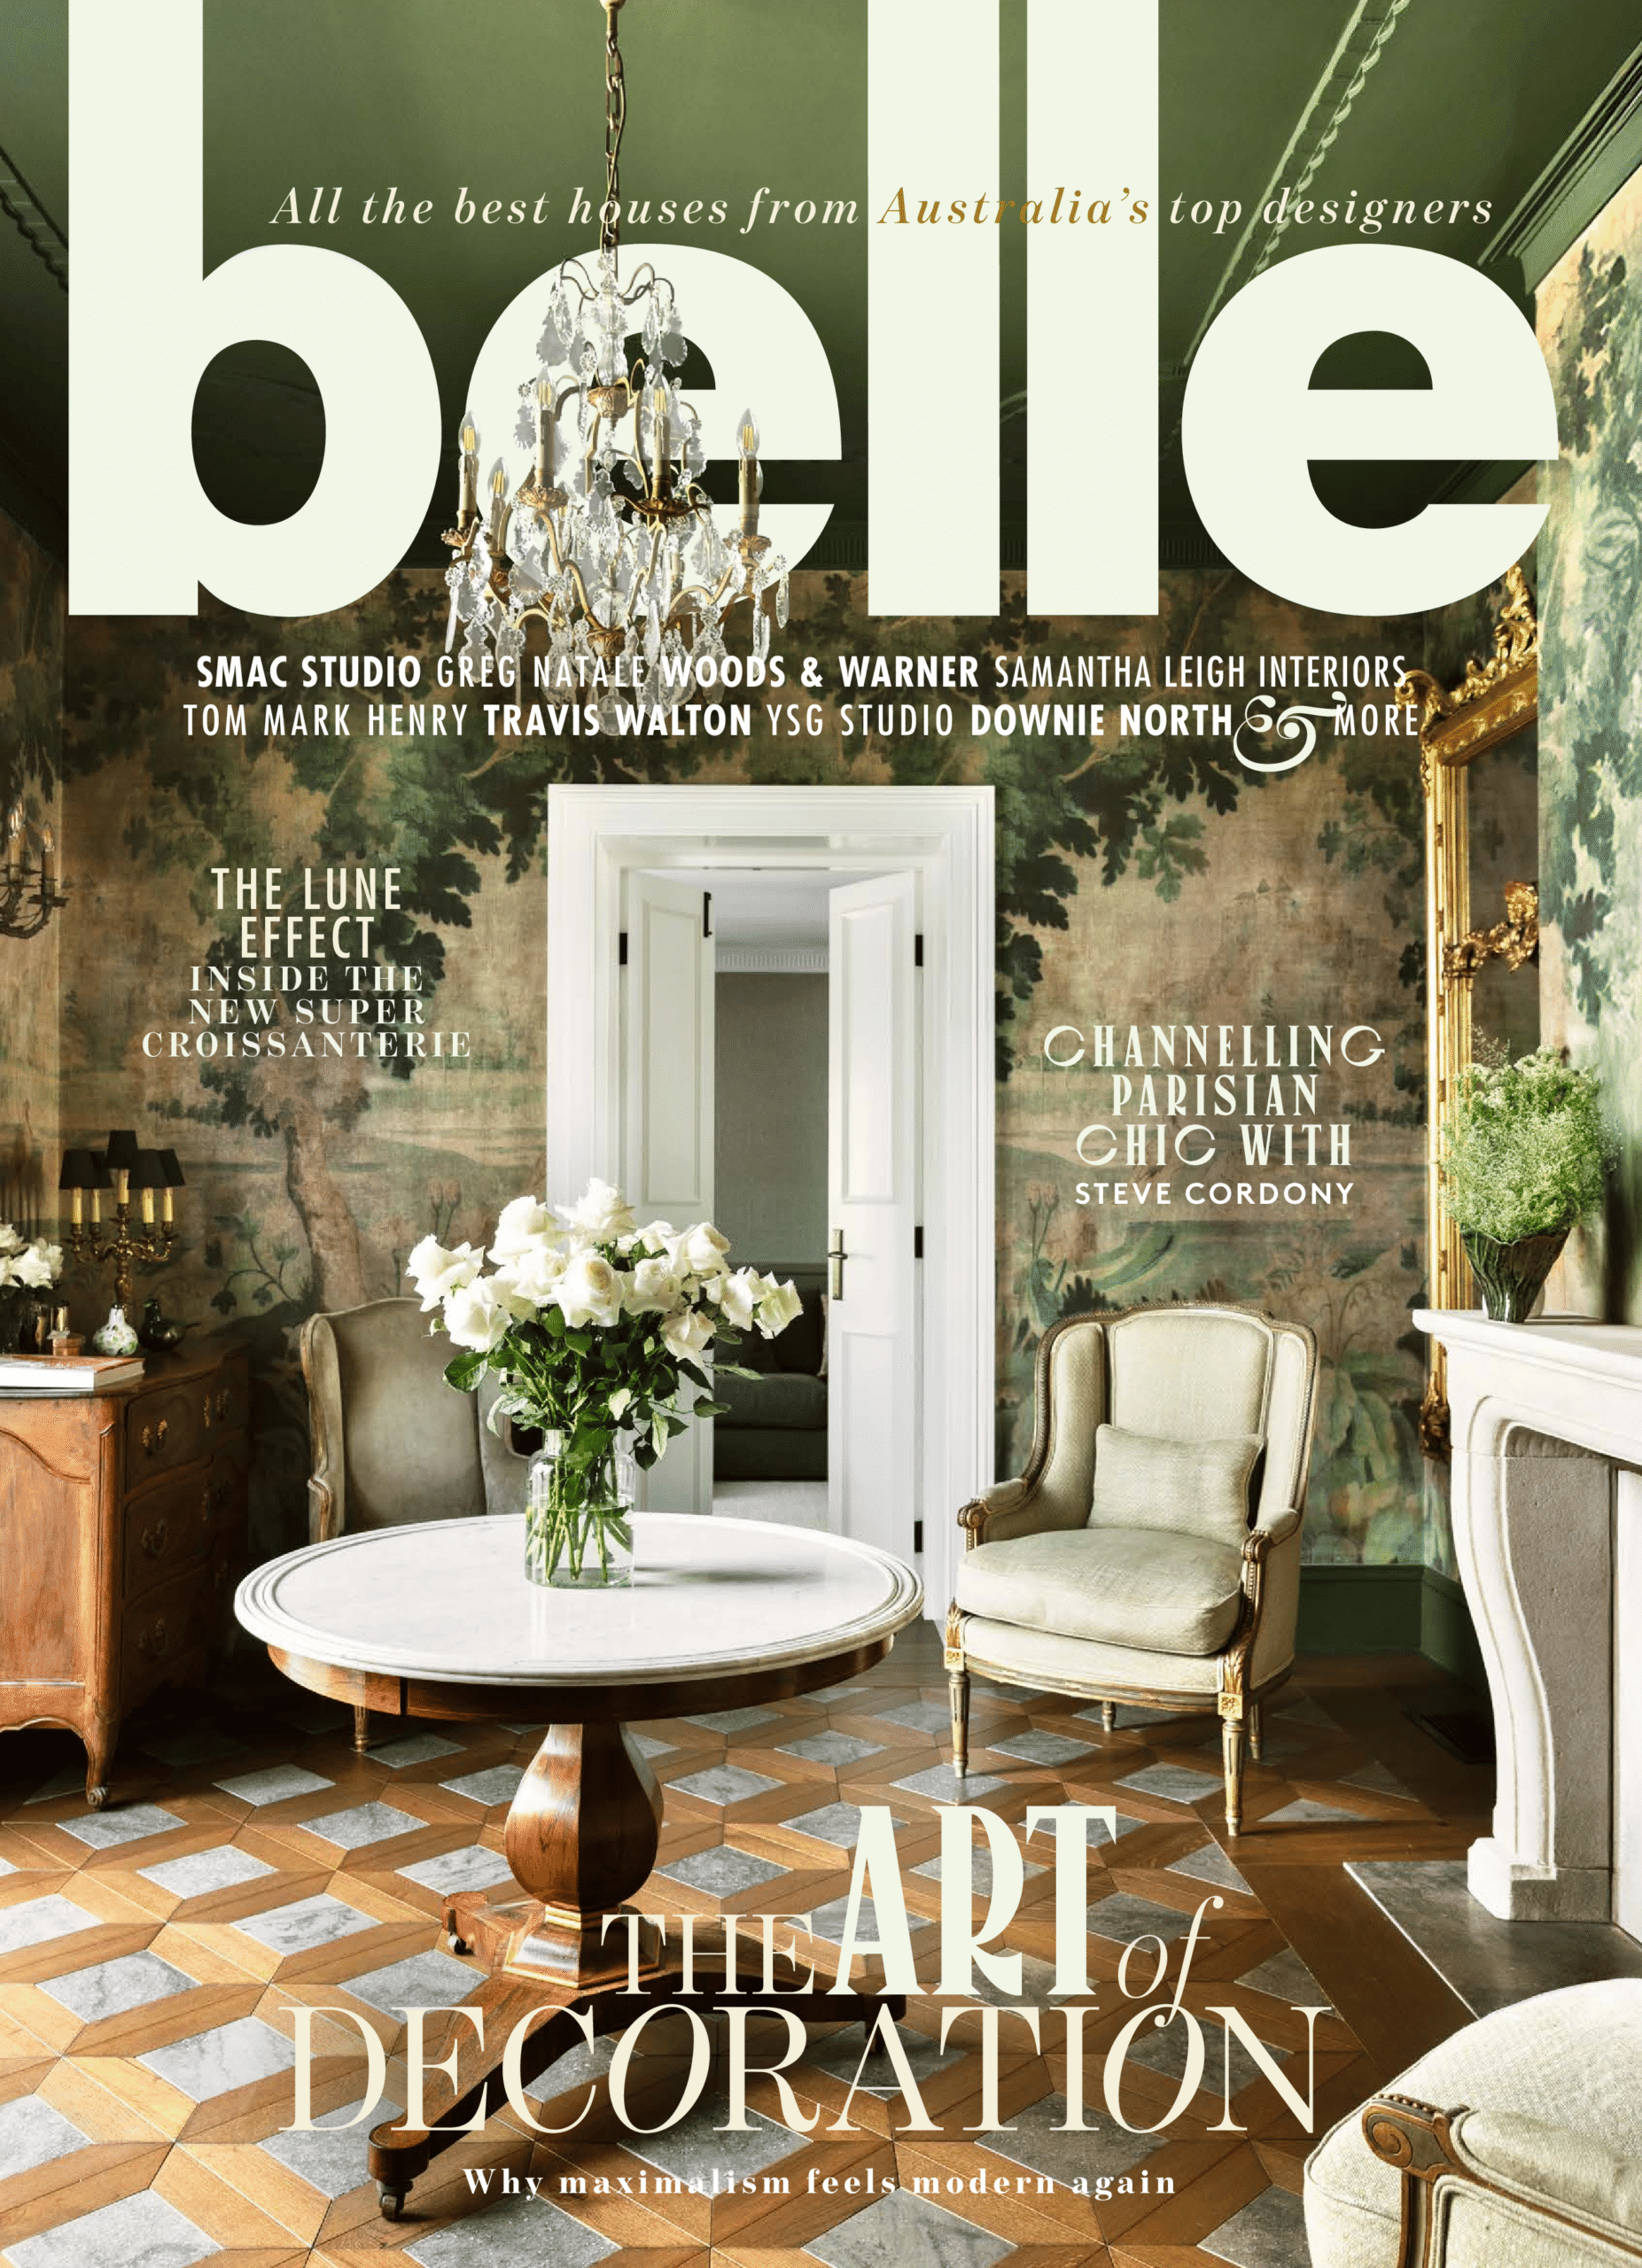
Some projects leave a lasting impression long after they are complete. For us, Hunter’s Hill 02 is one of those homes. Its thoughtful restoration and layered interiors were recognised with the honour of gracing the cover of Belle magazine—a moment that celebrated not only the beauty of the finished residence, but the craftsmanship, collaboration and considered design behind every detail. Seeing this home featured on the cover was an incredibly proud milestone for Woods & Warner and a testament to the timeless nature of the project.
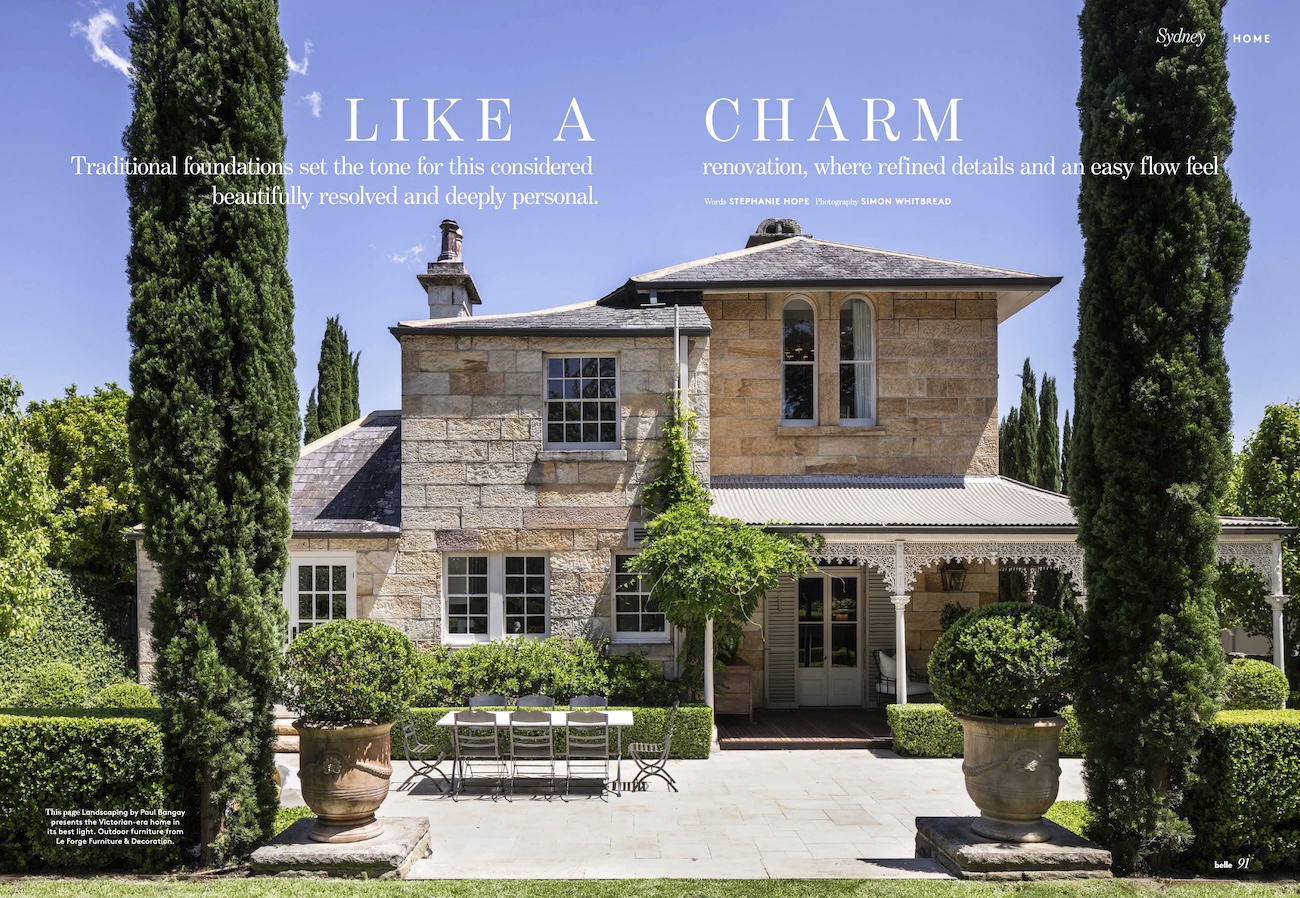
There is something deeply satisfying about a home that feels as though it has always been this way. At Hunter’s Hill 02, every intervention was carefully considered so that the distinction between original architecture and contemporary design quietly dissolves. The result is a home that honours its heritage while embracing the rhythm of modern family life—a layered, elegant residence where every room tells its own story.
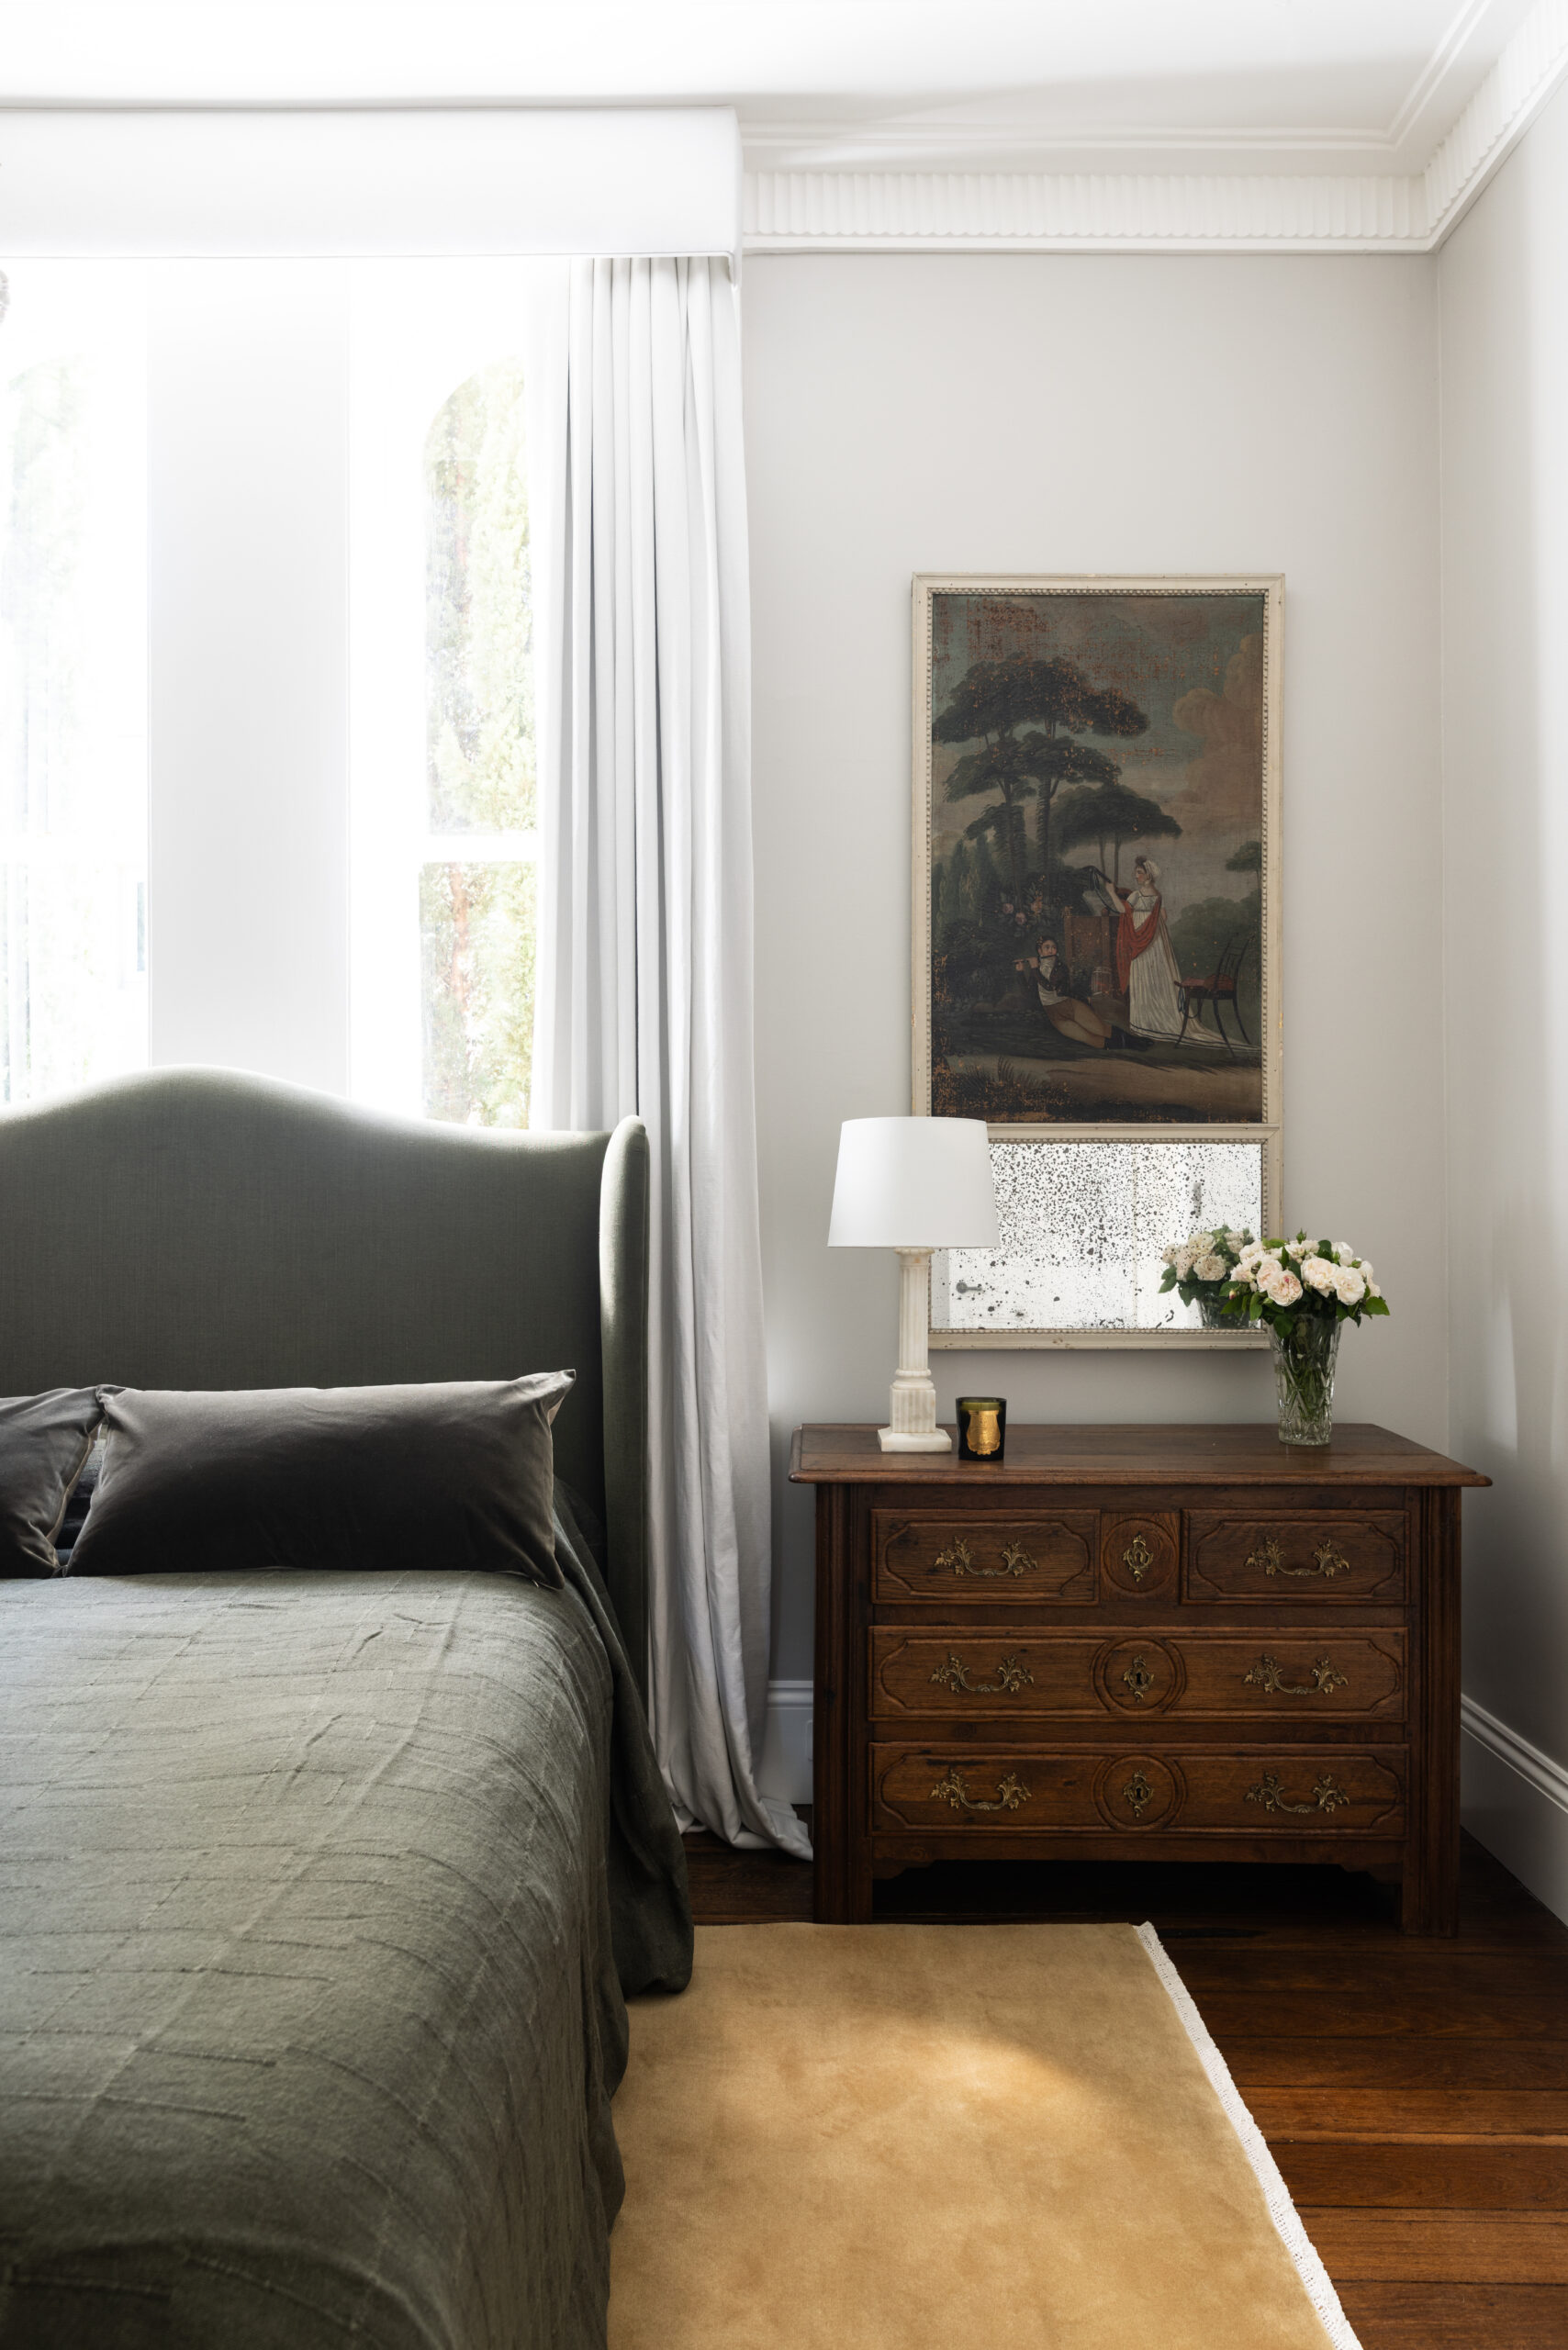
Woods & Warner had the privilege of reimagining this graceful home, preserving its architectural integrity while thoughtfully reshaping the way it is lived in today. Rather than simply restoring what existed, the design sought to celebrate the home’s history through a fresh lens, introducing new spatial relationships, refined detailing and a restrained palette that allows craftsmanship to take centre stage.
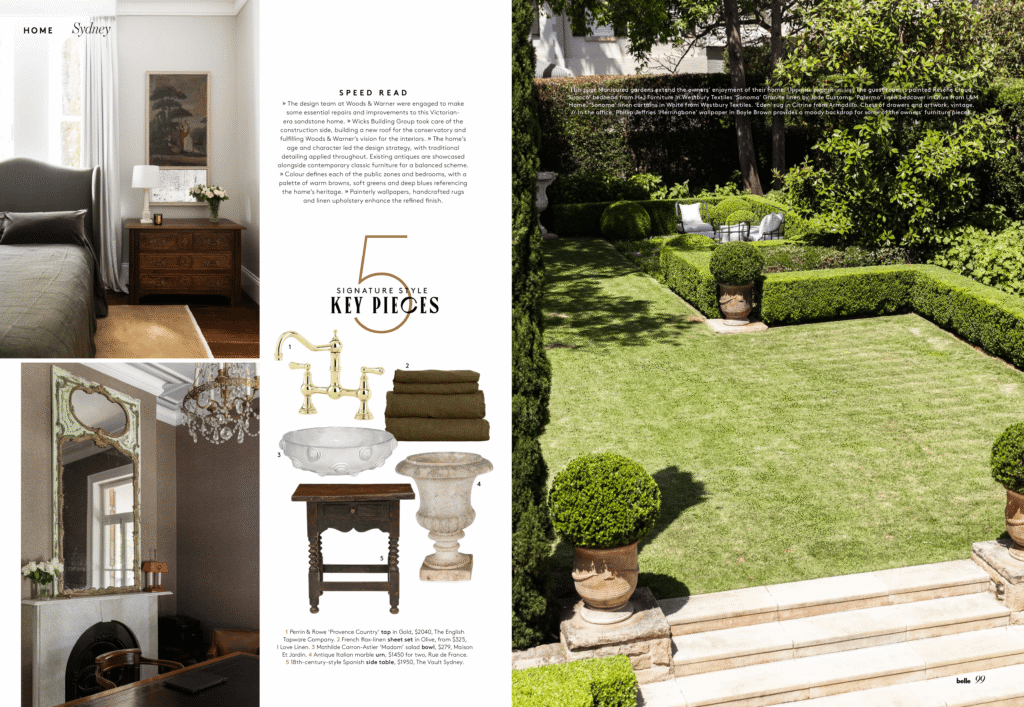
Throughout the project, traditional detailing became the foundation of the design language. Wainscot panelling, fluted cabinetry, decorative trims and marble surfaces create a sense of permanence, while handcrafted tessellated floors, stone inlays and softly glazed tiles lend texture and depth. Every element feels intentional, with old-world craftsmanship sitting comfortably alongside contemporary functionality.
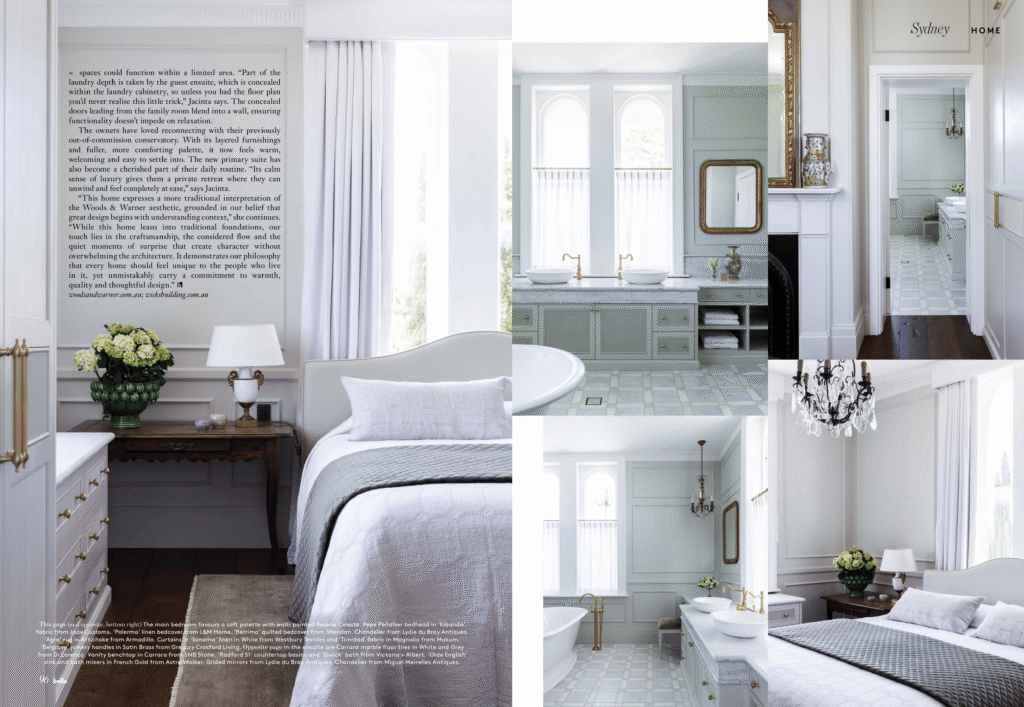
The bathrooms are a study in quiet luxury. Honed marble, unlacquered brass tapware and softly textured wall tiles create spaces that feel timeless rather than trend-driven. Antique-inspired mirrors and classic wall sconces introduce warmth and character, while bespoke joinery provides modern practicality without compromising the home’s traditional spirit. The restrained palette allows natural light to become part of the design, illuminating subtle textures and creating moments of calm throughout the day.
The custom joinery continues throughout the home, becoming one of its defining features. Bedrooms are fitted with beautifully detailed wardrobes that echo the home’s heritage mouldings, while utility spaces—including the laundry—are elevated through carefully crafted cabinetry, textured inserts and considered material selections. These hardworking spaces demonstrate that functional rooms can possess the same level of refinement as formal living areas.
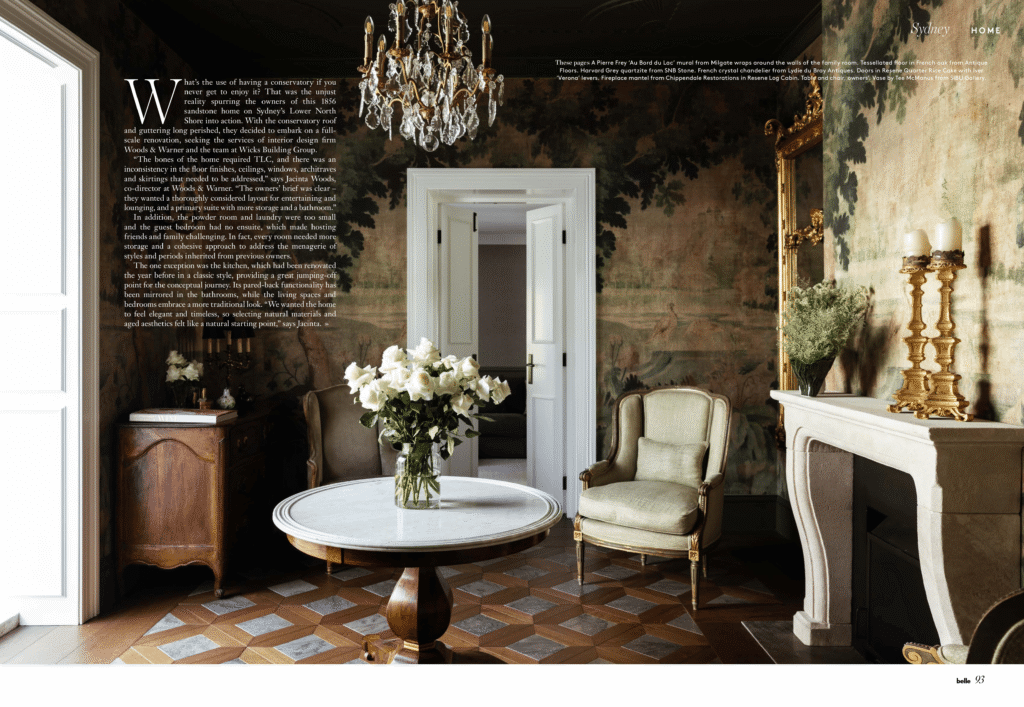
Beyond the quieter moments, the home embraces contrast. Rich wallpaper, dramatic ceiling colours and carefully selected antiques introduce mood and personality, ensuring each room possesses its own distinct identity. A formal sitting room enveloped in hand-painted scenic wallpaper feels intimate and atmospheric, while crystal chandeliers, marble fireplaces and aged timber furniture reinforce a sense of enduring elegance. These darker, more dramatic spaces provide a striking counterpoint to the light-filled bathrooms and softly coloured bedrooms, creating a home that unfolds through changing moods and experiences.
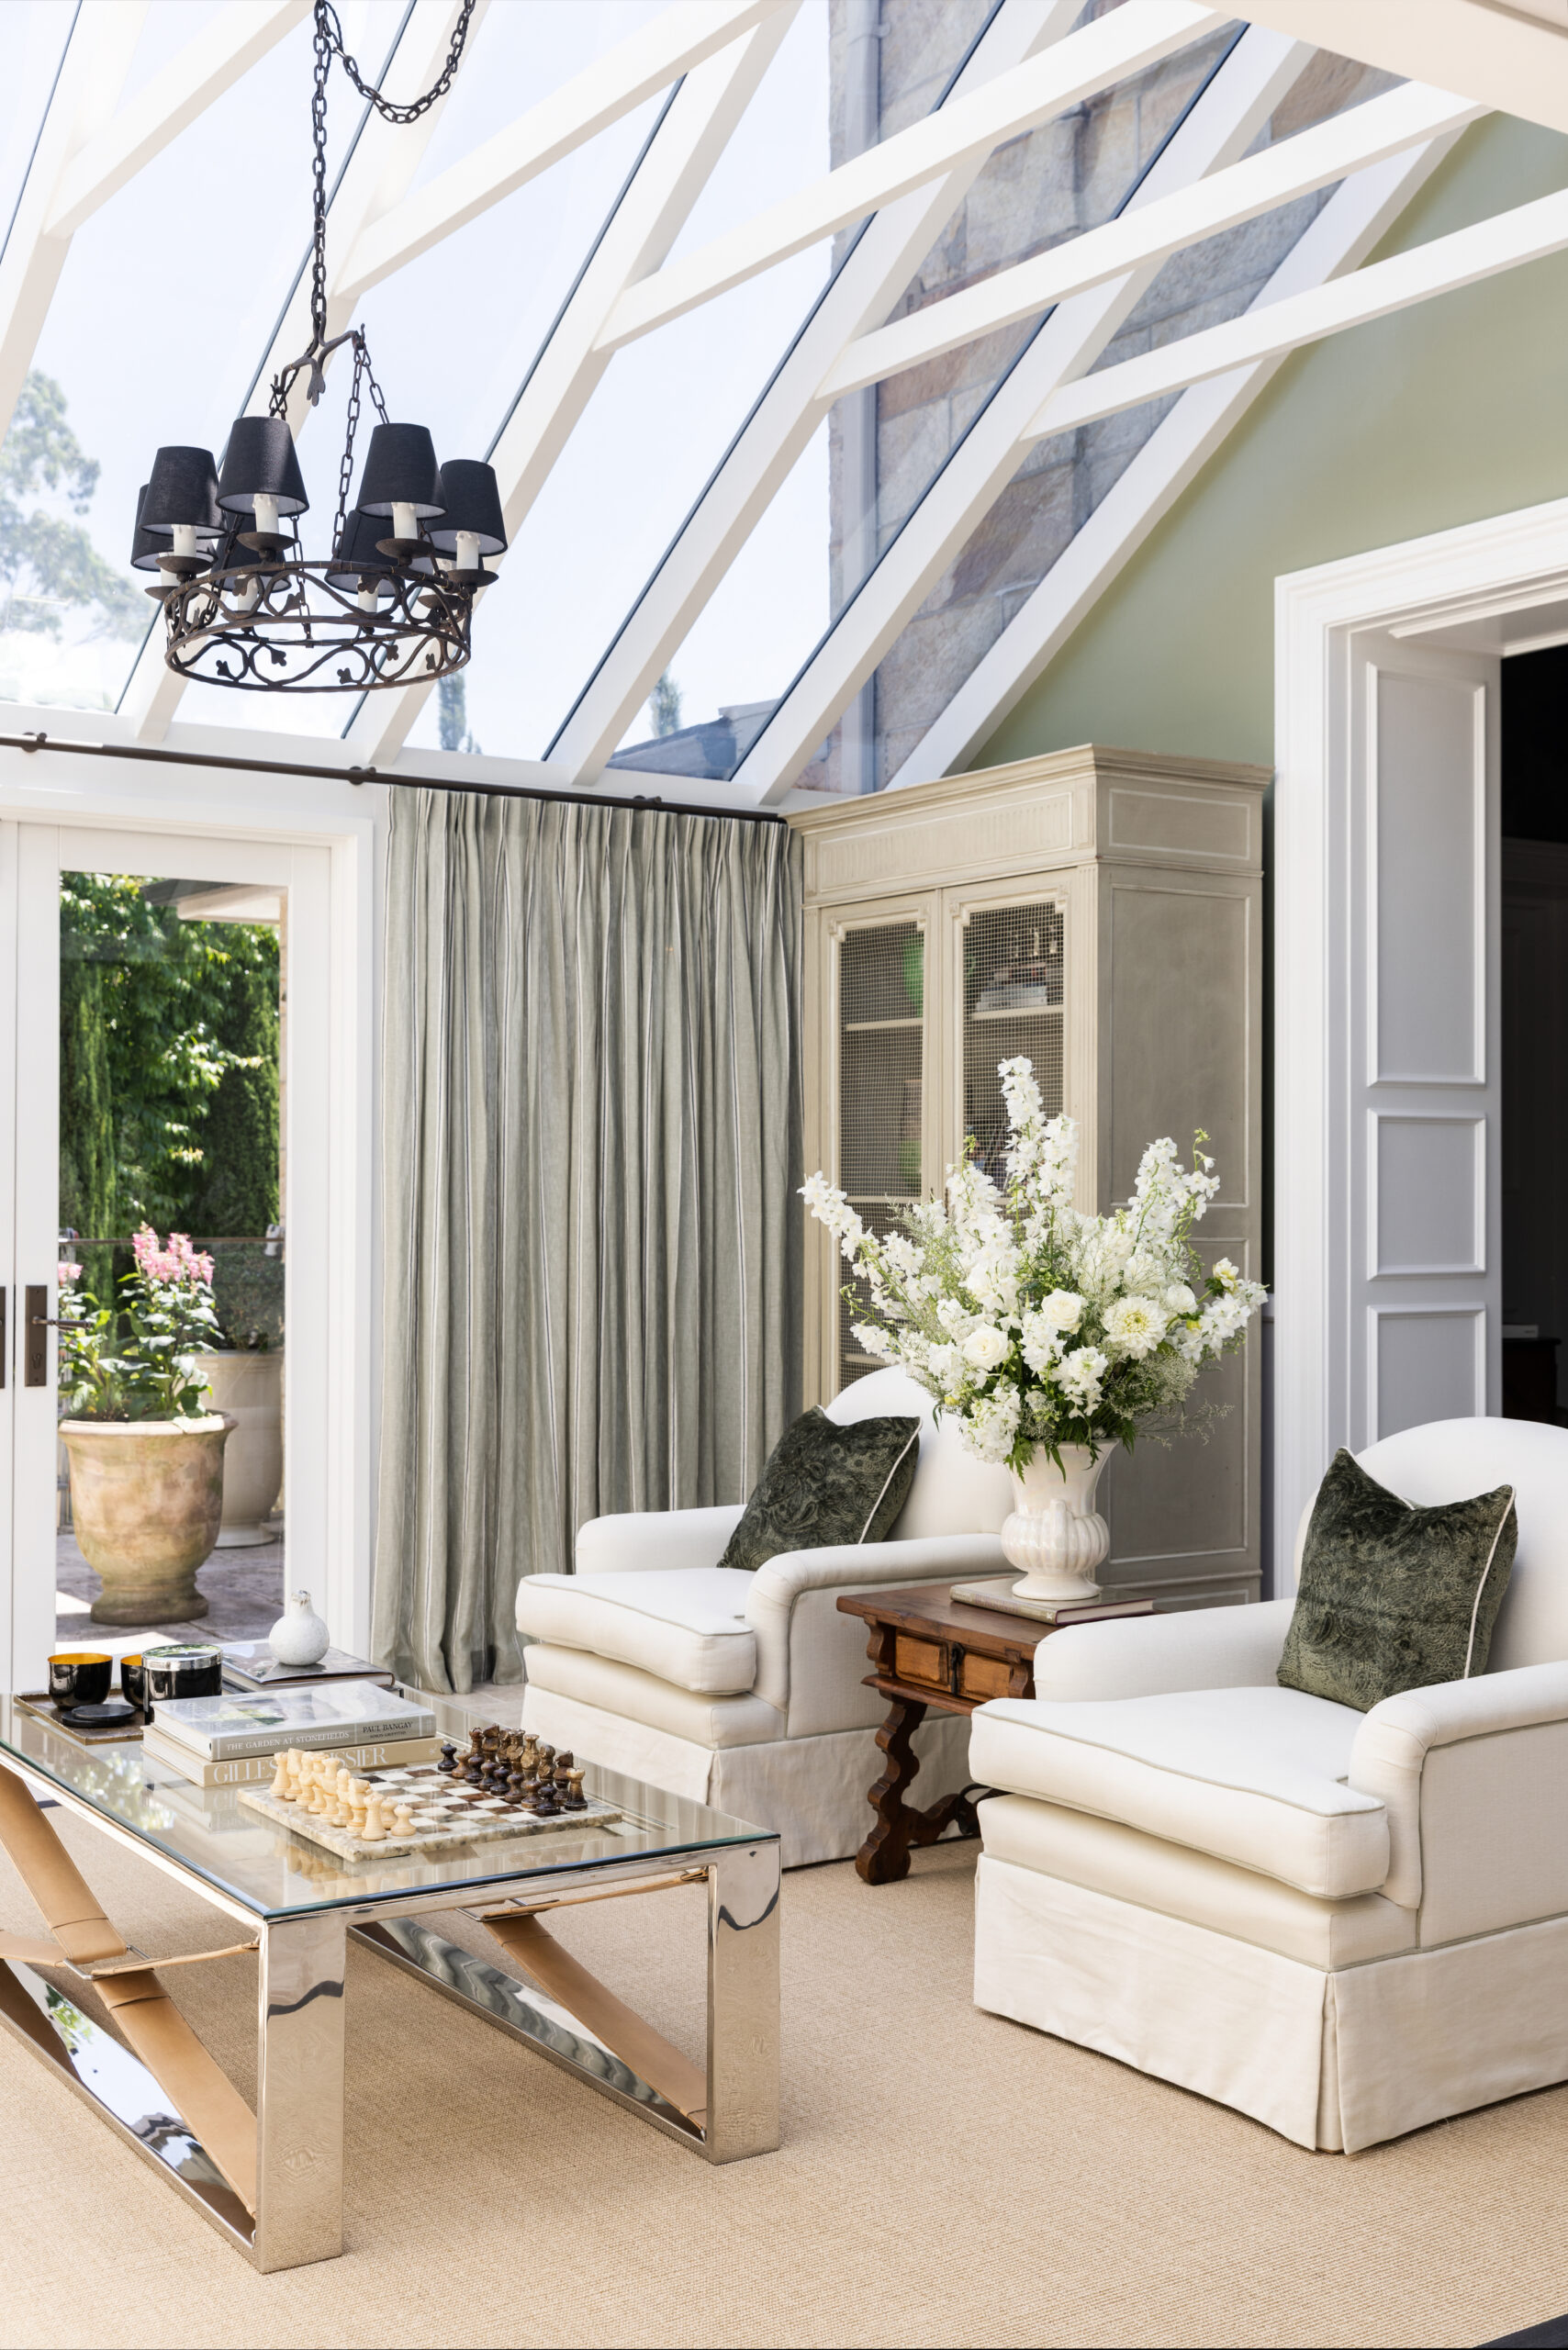
Natural light plays an equally important role in shaping the interiors. Expansive windows, and carefully framed garden views soften the classical detailing, bringing a relaxed Australian sensibility to an otherwise European-inspired aesthetic. The palette of muted greens, warm whites and natural stone establishes a gentle connection between the interiors and surrounding landscape, allowing the home to feel both sophisticated and deeply liveable.
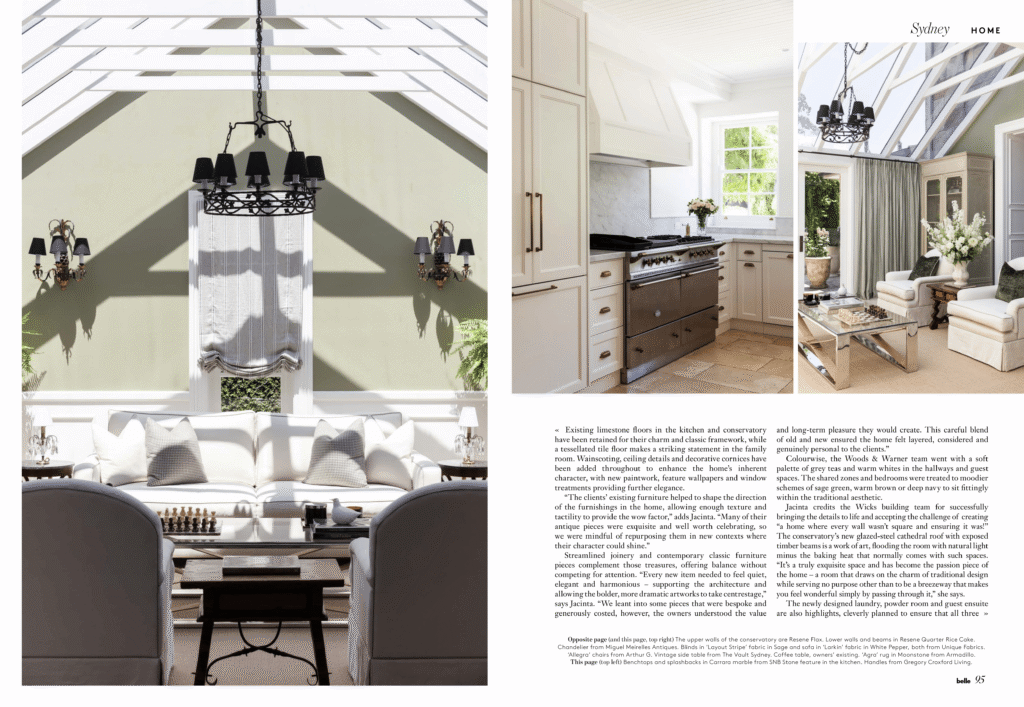
Perhaps the greatest success of Hunter’s Hill 02 lies in what cannot immediately be seen. The renovation is seamless. Original architectural features have been lovingly restored while the building itself has been thoughtfully enhanced to meet contemporary expectations. There is no obvious beginning or end to the renovation—only a home that feels cohesive, authentic and complete.
Like many of our projects, this residence is defined not by one hero space, but by the collection of carefully composed moments that reveal themselves as you move throughout the home. From a beautifully detailed marble vanity to a quiet bedroom framed by bespoke cabinetry, from a richly layered formal room to the serenity of the primary ensuite, every space contributes to a balanced and enduring narrative.
Hunter’s Hill 02 is a celebration of timeless design—where heritage is preserved, craftsmanship is celebrated, and contemporary living is woven effortlessly into the fabric of a much-loved home.