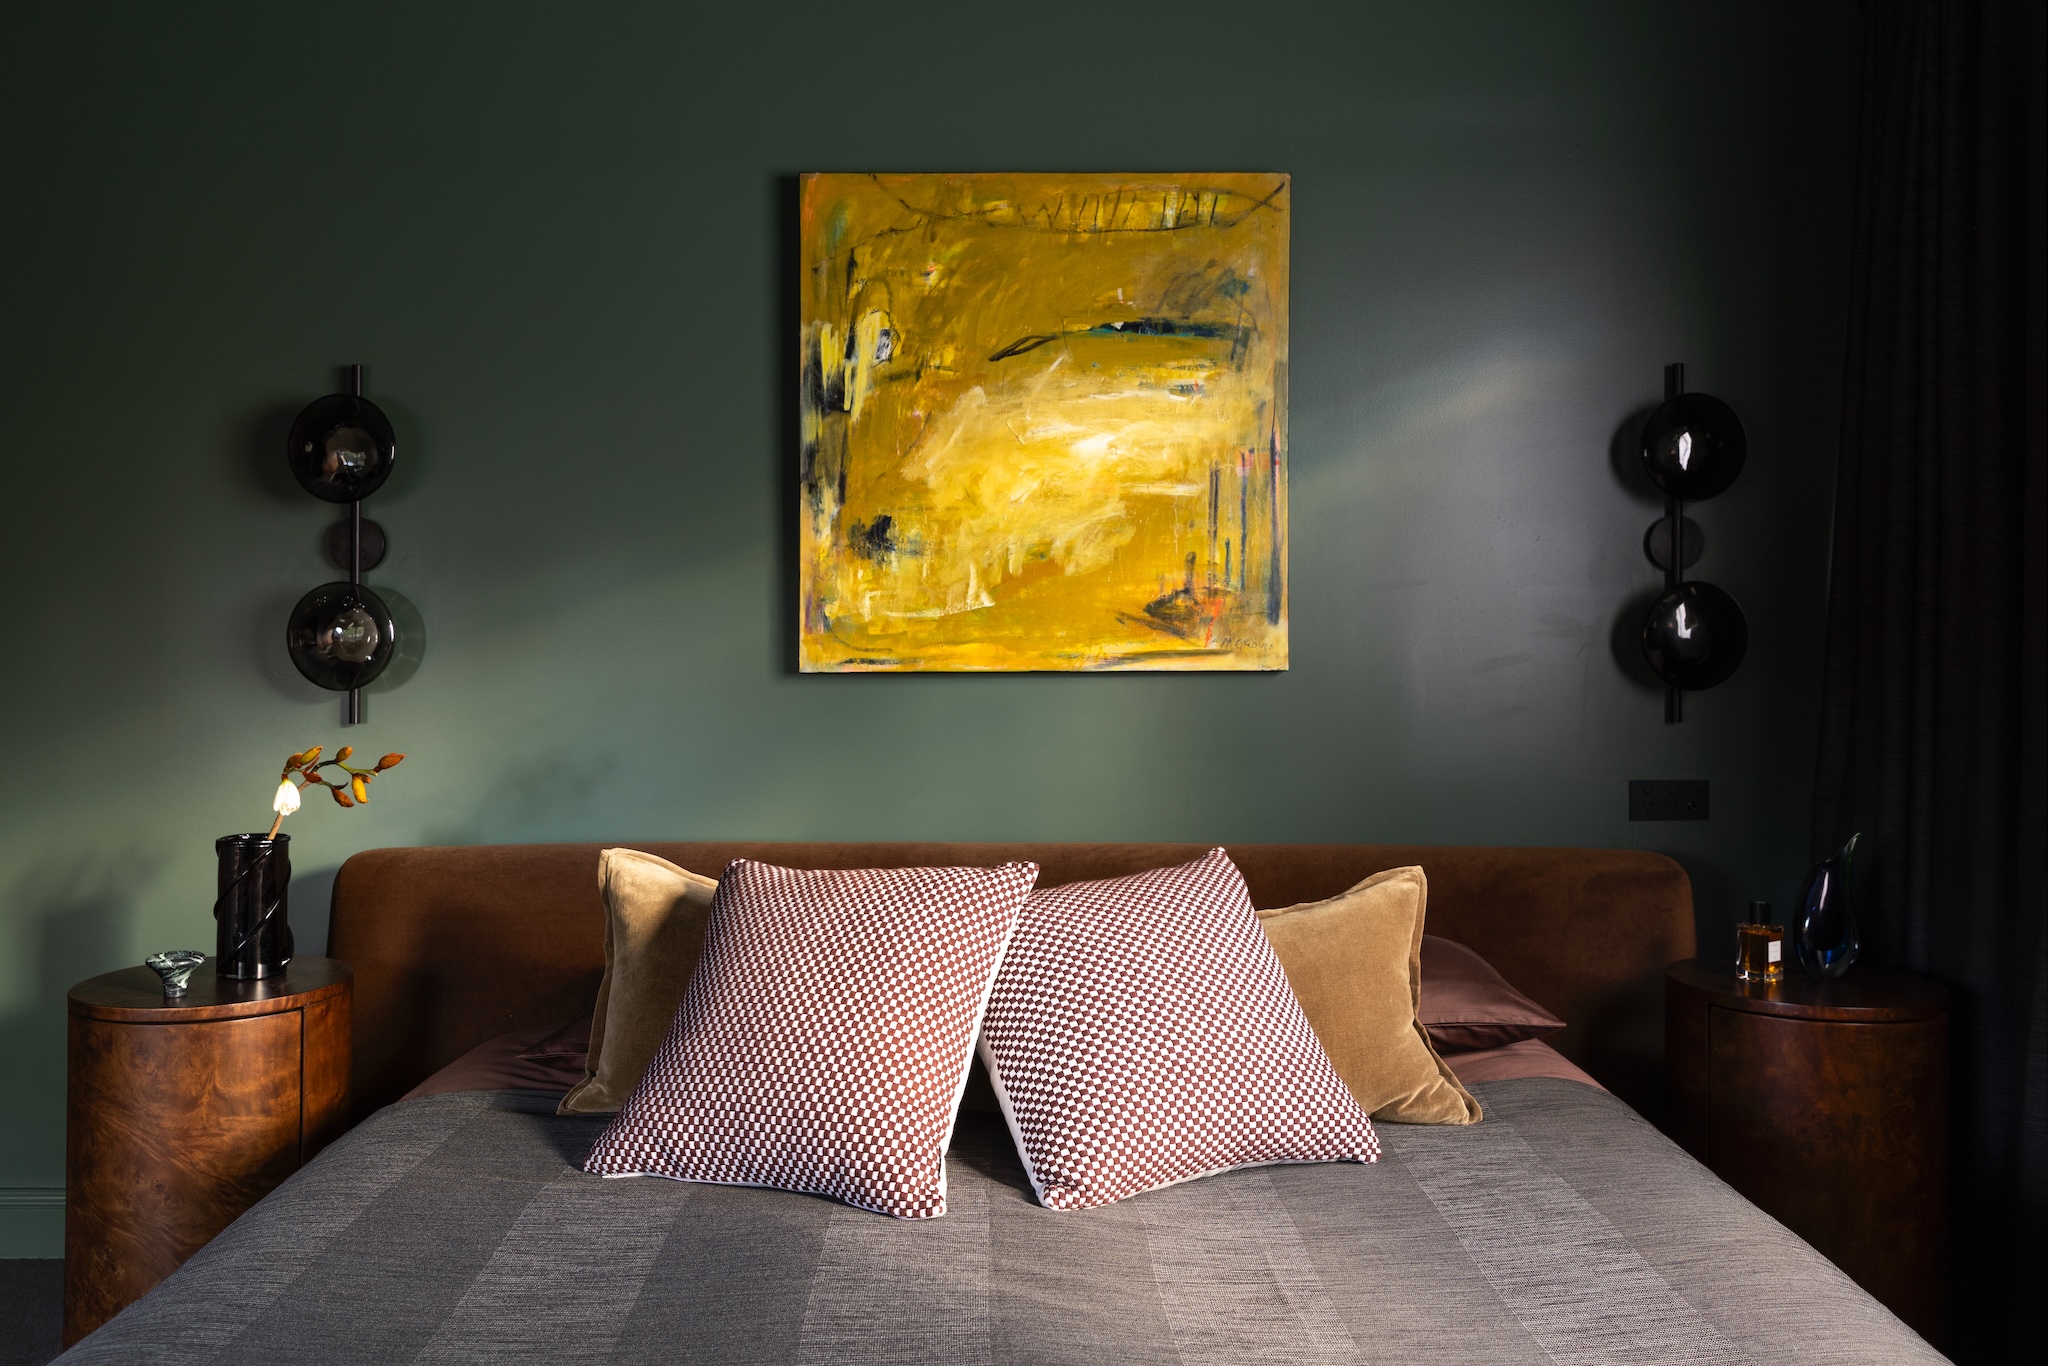
We first worked with this family on their home renovation nearly five years ago — and even then, the idea of a master retreat tucked into the roof space was already taking shape in conversation.
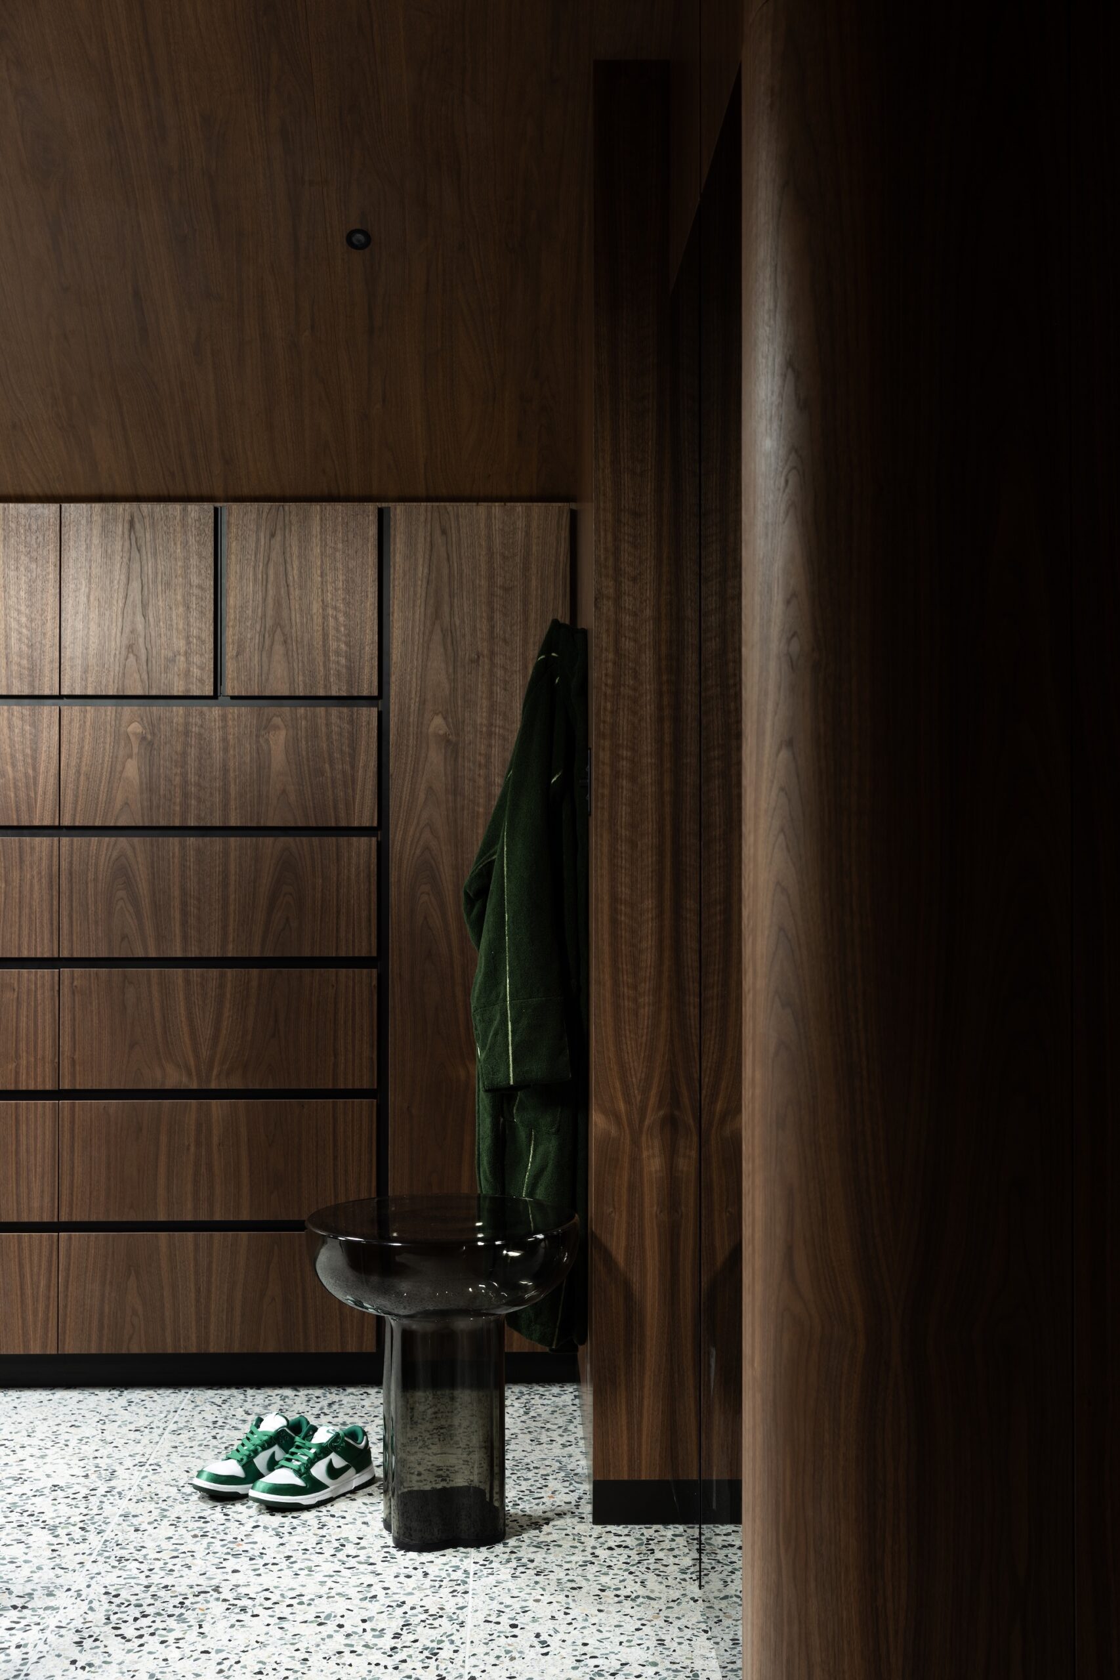
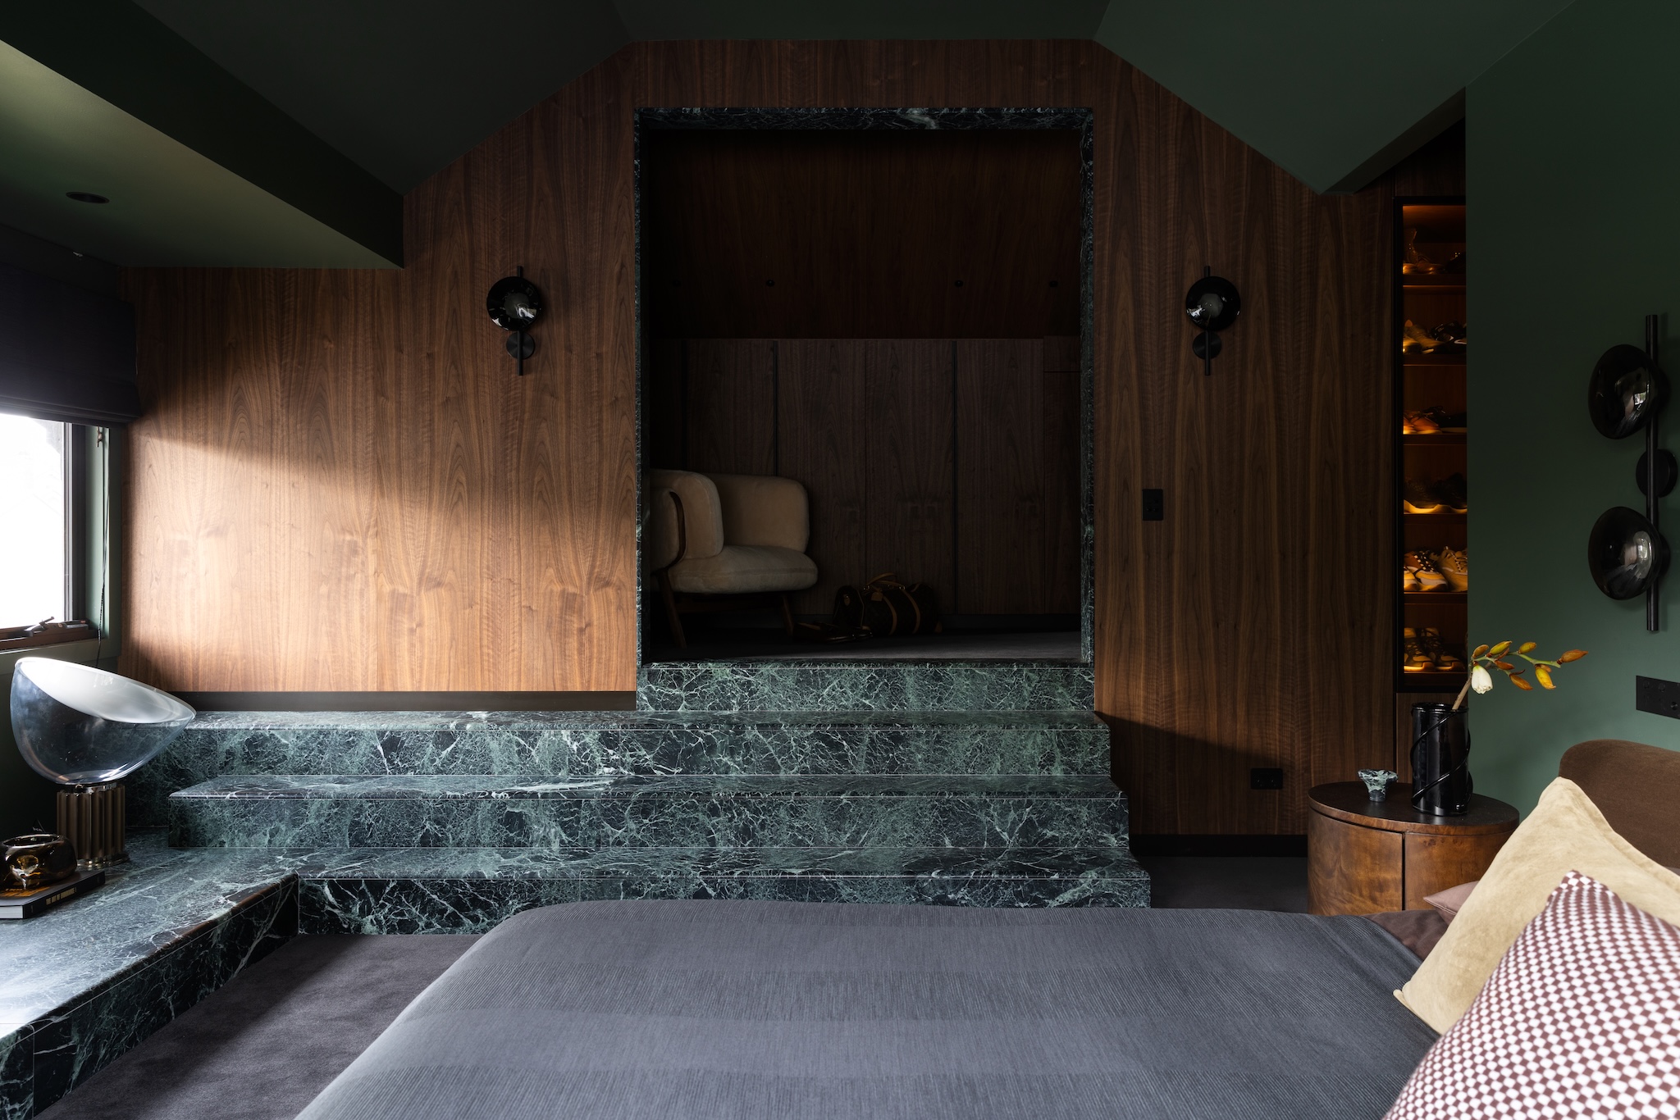
Late in 2025, the brief finally came together: maximise storage, and carve out an additional bathroom within the existing footprint. Concept images of walnut veneer set the tone, and we were underway. This was a project built in reverse. We began with a loose design framework, knowing the real decisions couldn’t be made until demolition revealed the true shape of the space. Guesswork became certainty only once the gyprock came down.
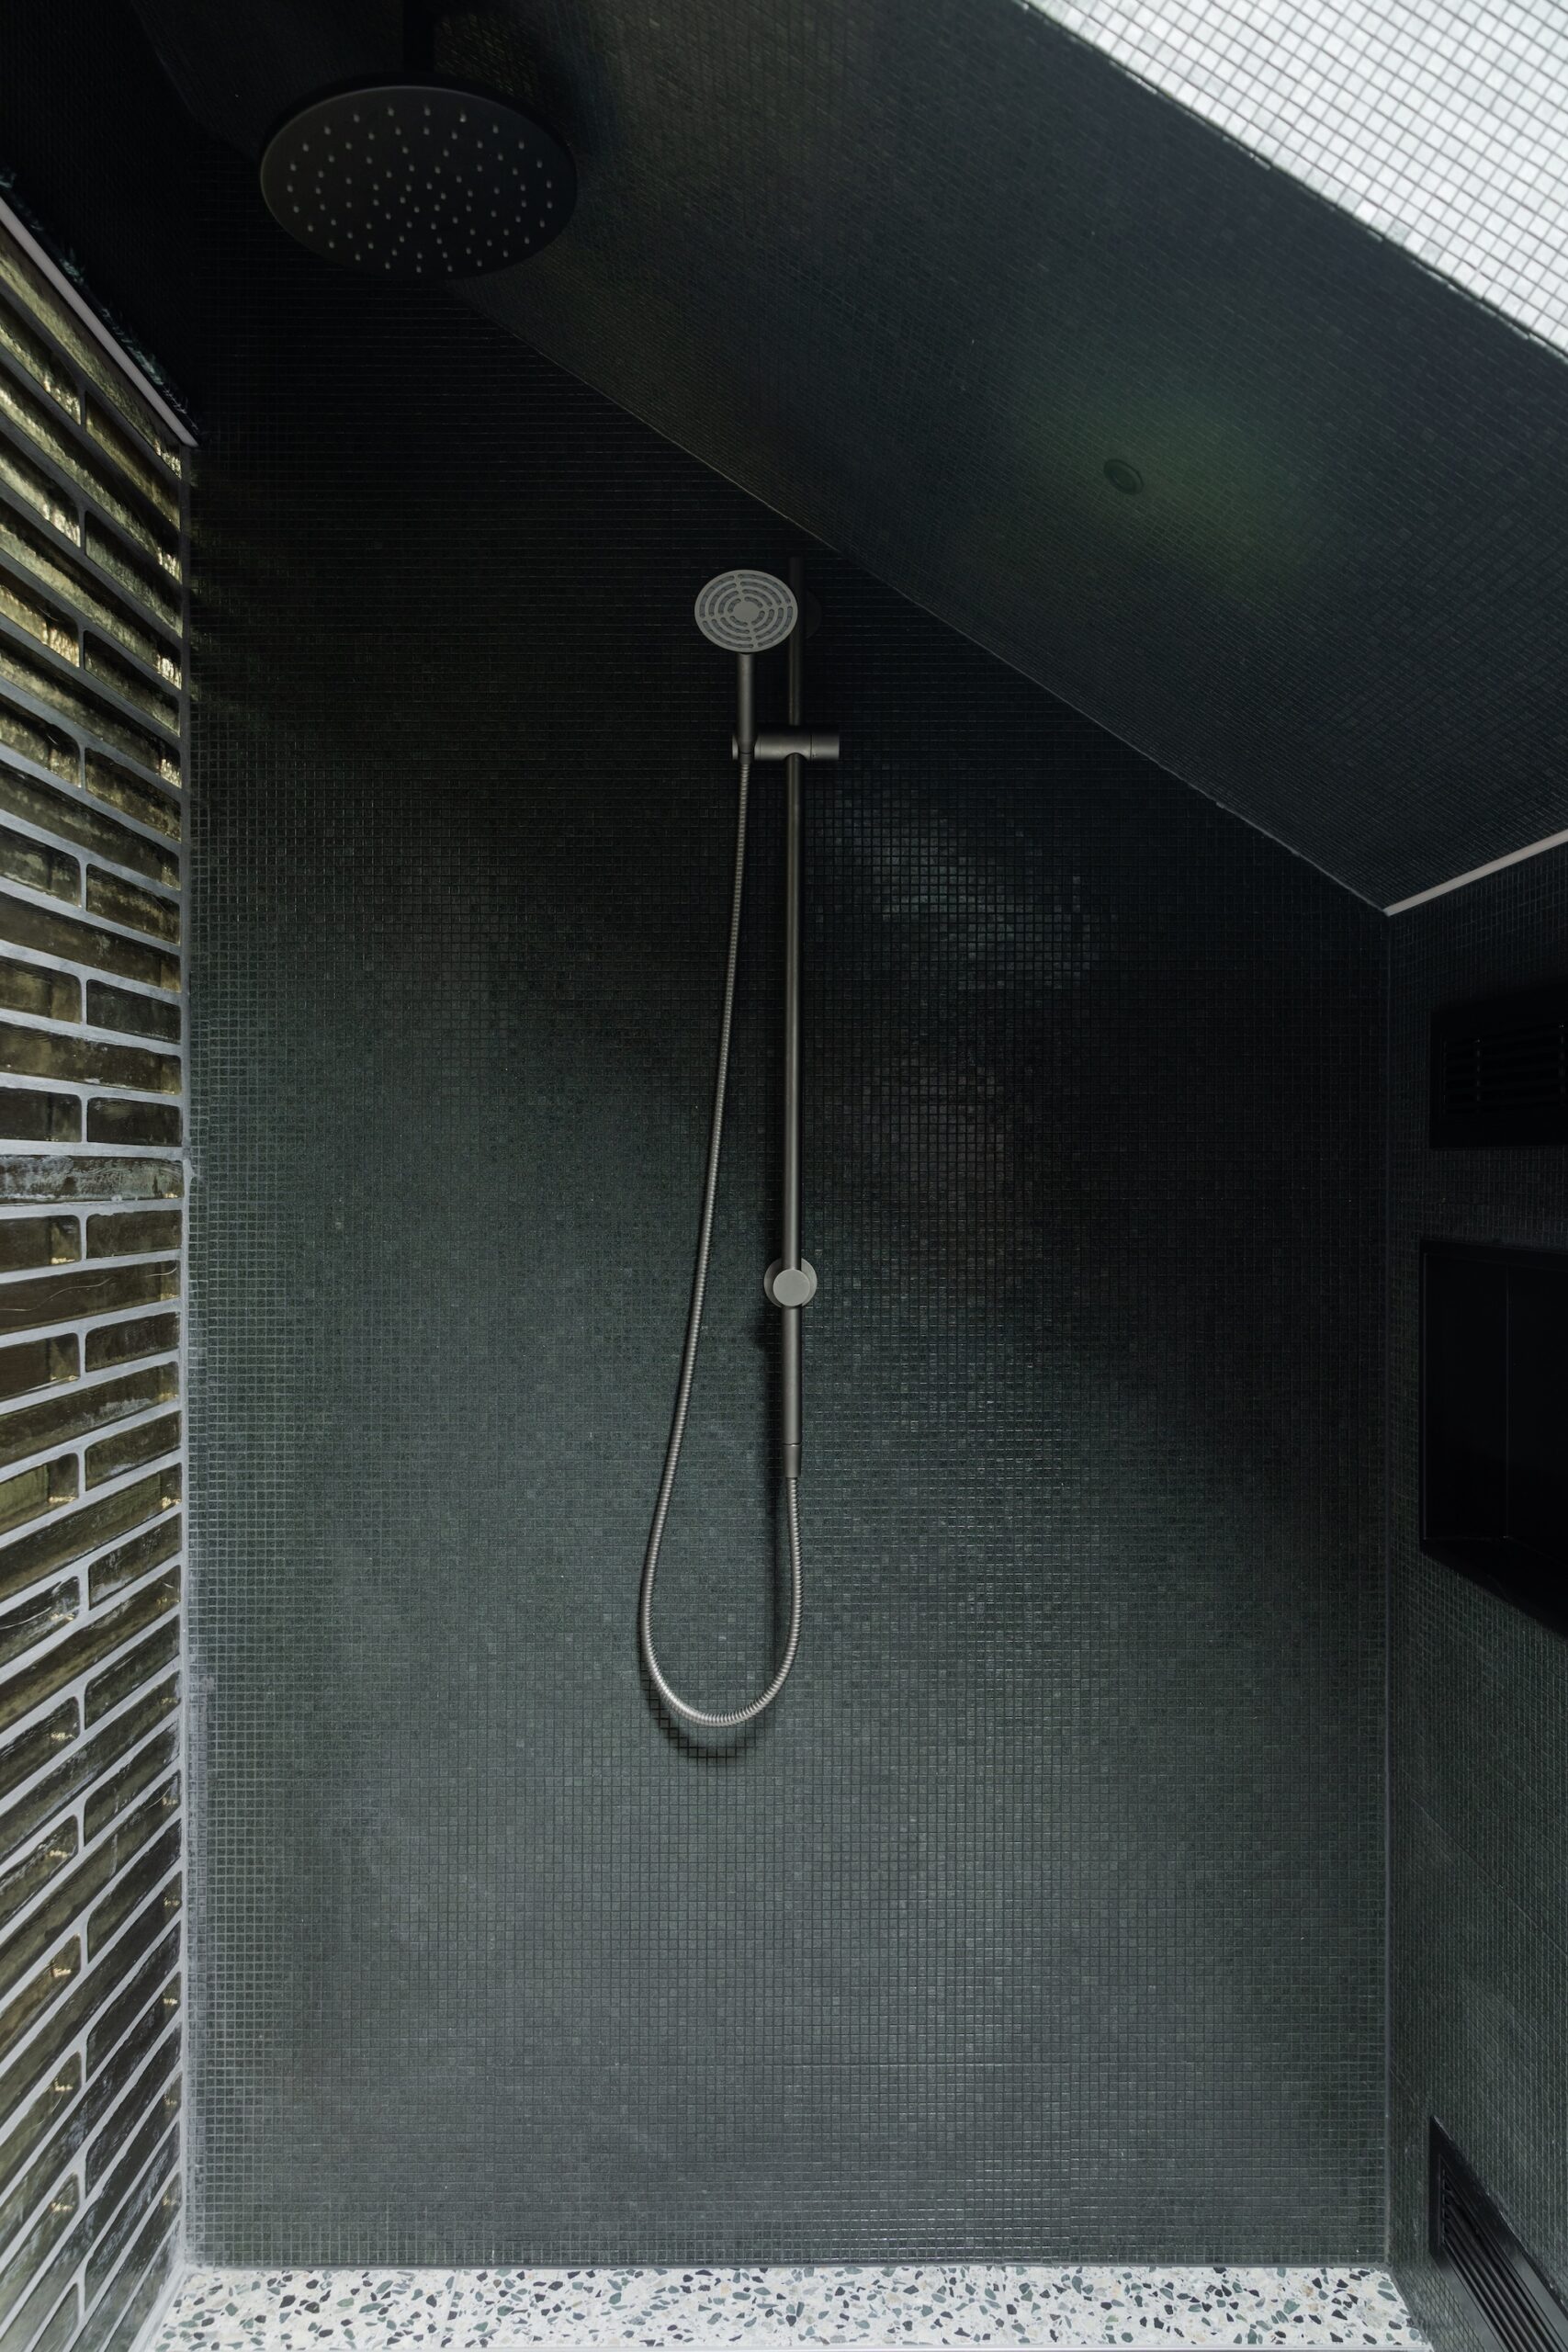
That’s the reward of this kind of process — the design happens on the spot, in real time. Midway through, our clients’ desire for a steam shower introduced a new requirement, and the framework shifted again to accommodate the system discreetly within the structure.
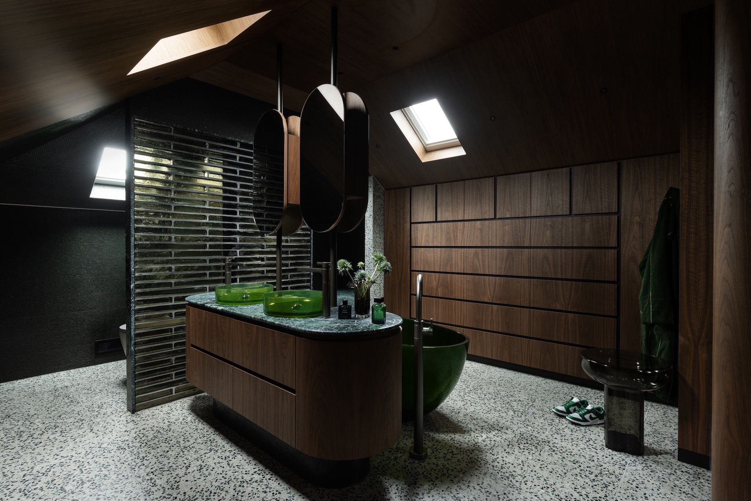
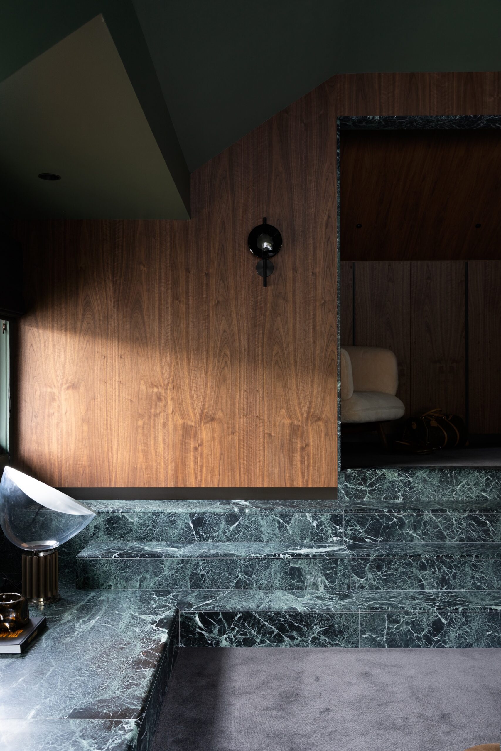
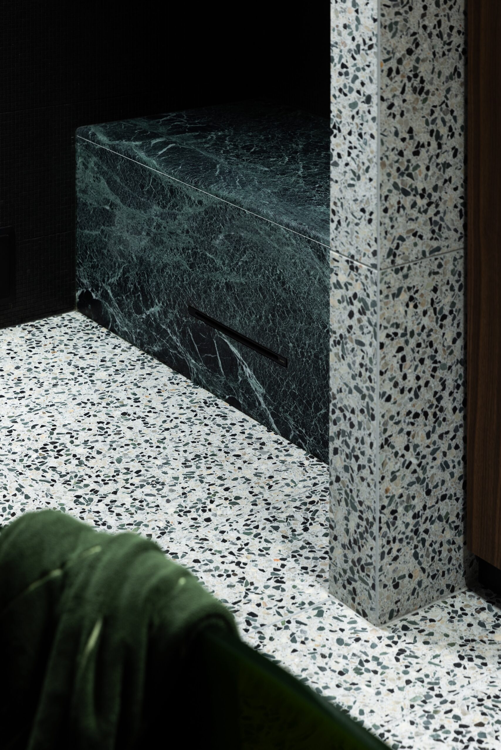
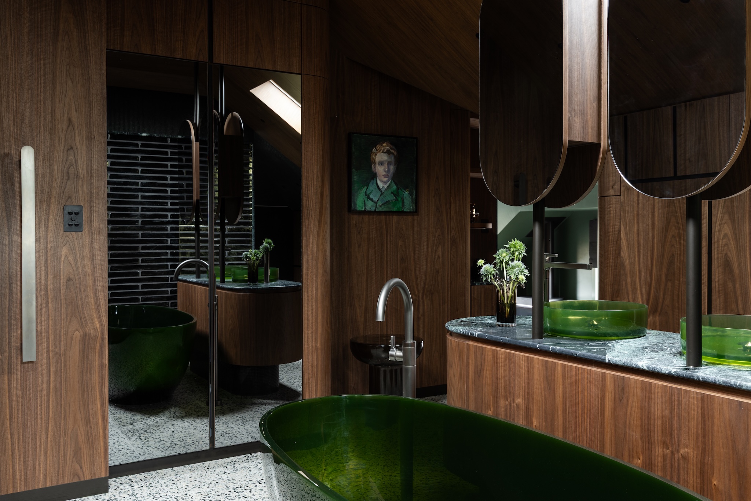
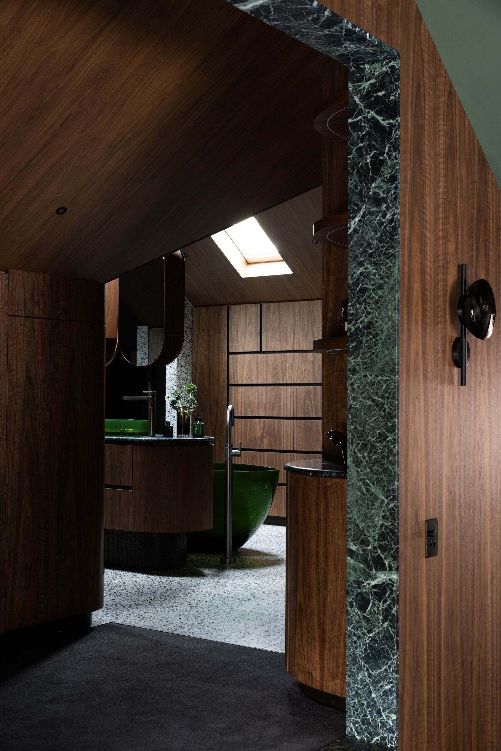
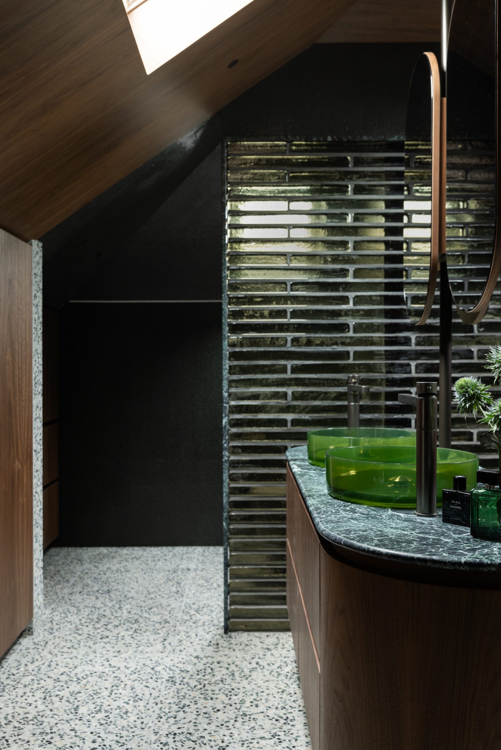
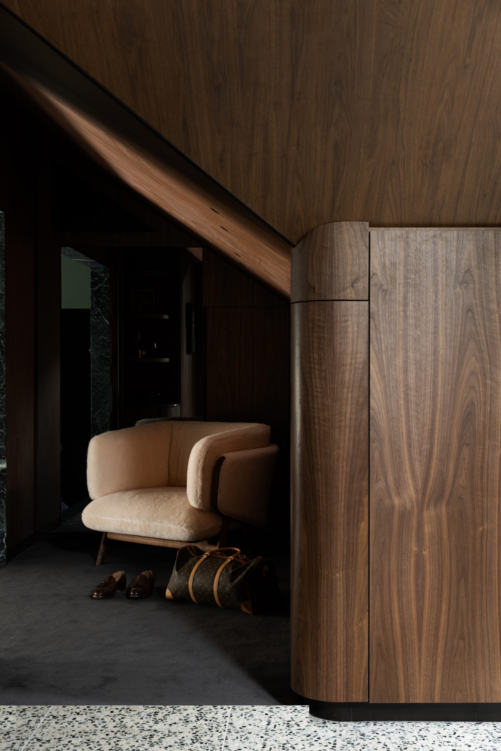
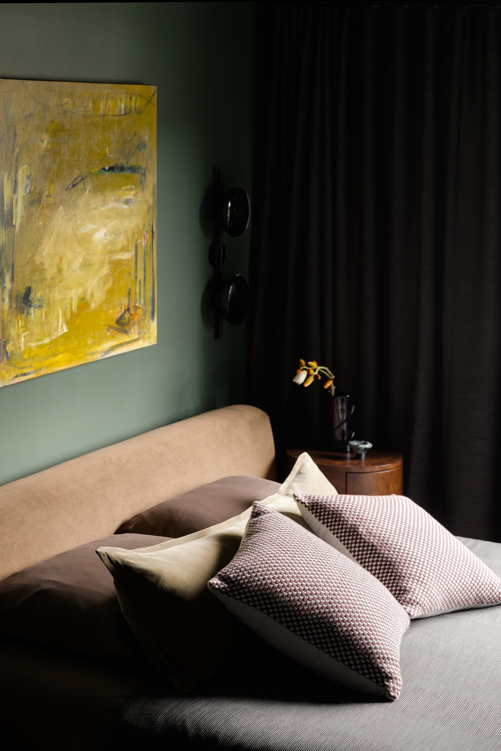
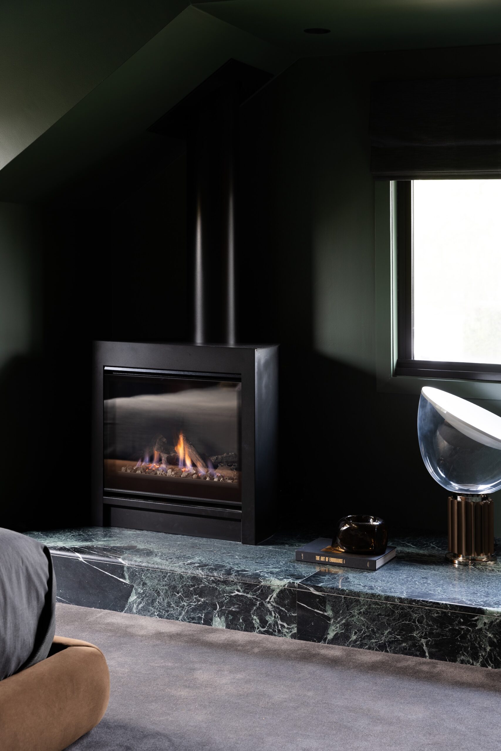
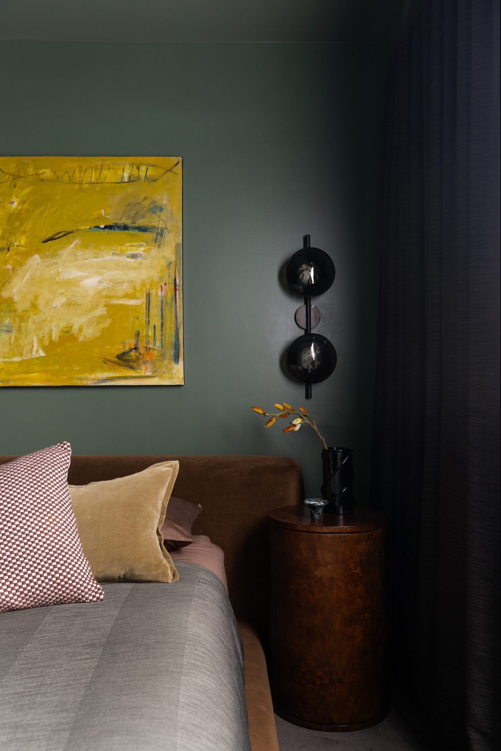
The ceiling line, with its irregular joints, became a feature rather than a constraint — we clad the entire space in veneer and mosaic tile, letting those angles read as intentional. Feature glass bricks conceal a private toilet zone and the steam shower beyond, softening the transition between open and hidden. The result is one of refined luxury with notes of industrial warmth. Deliberate gestures of repeated timber and marble finishes create a sense of continuity, with nothing competing for attention — each material stands confidently in its own register.
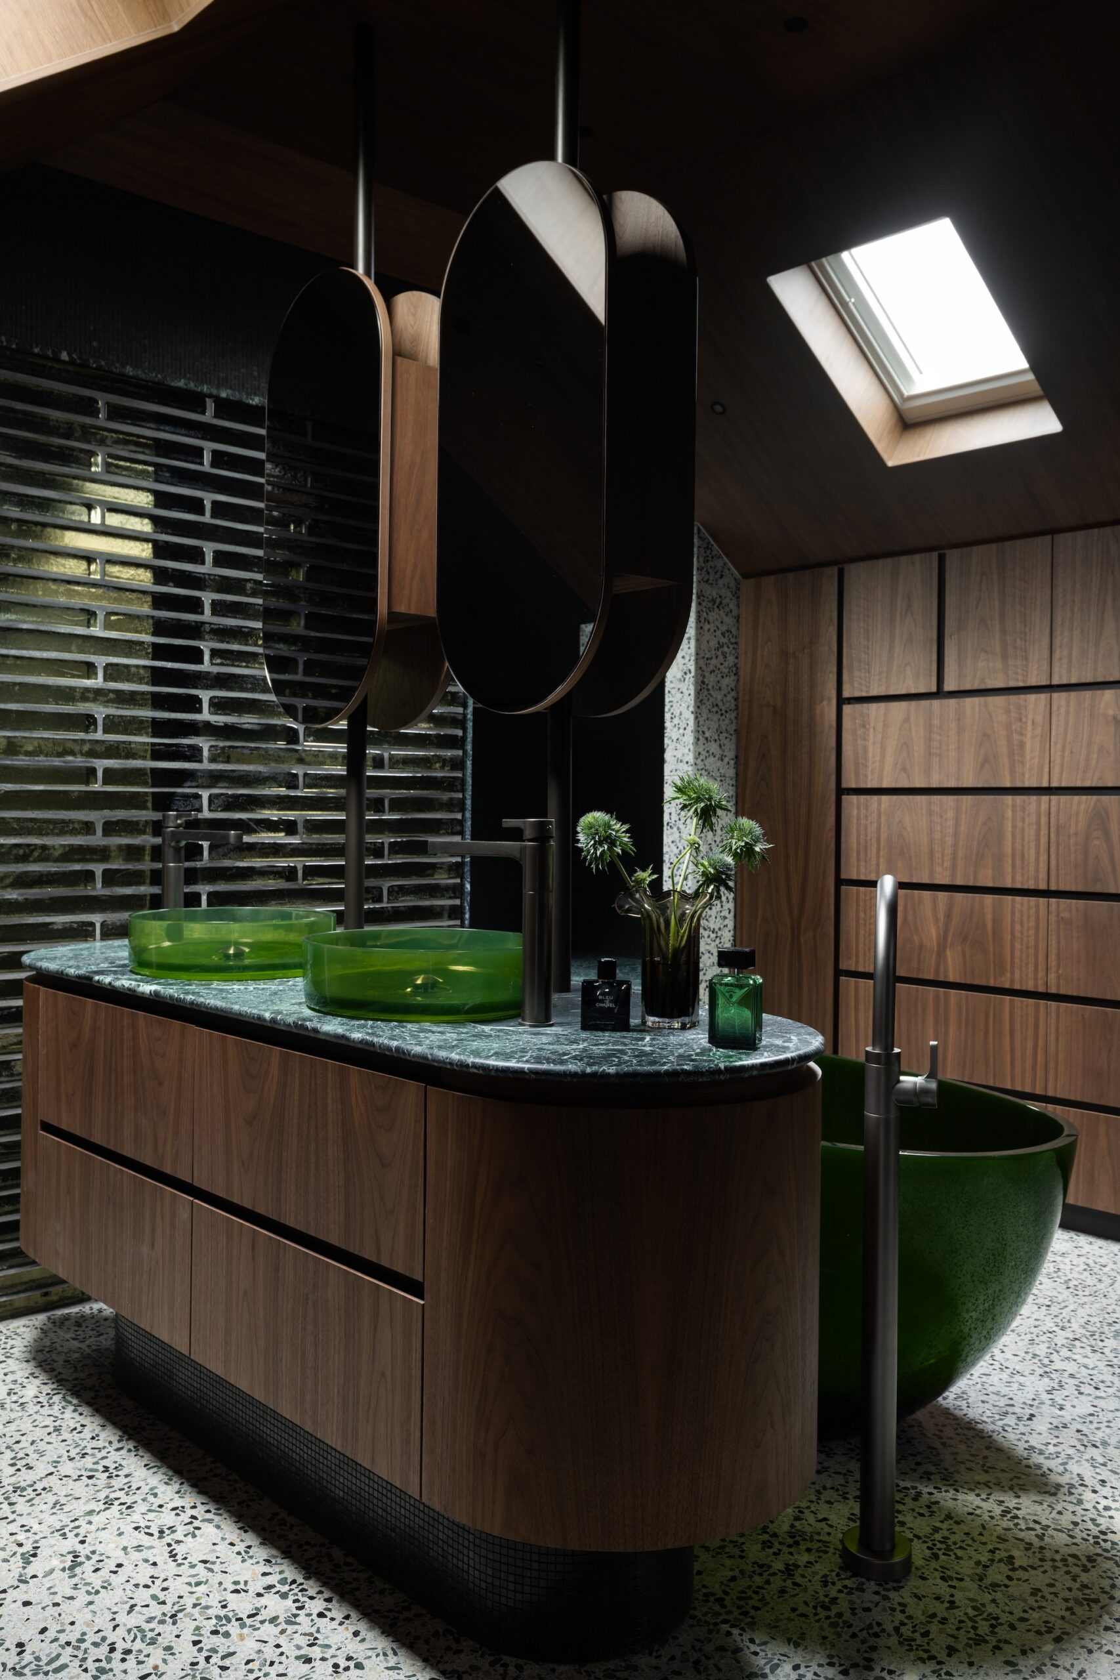
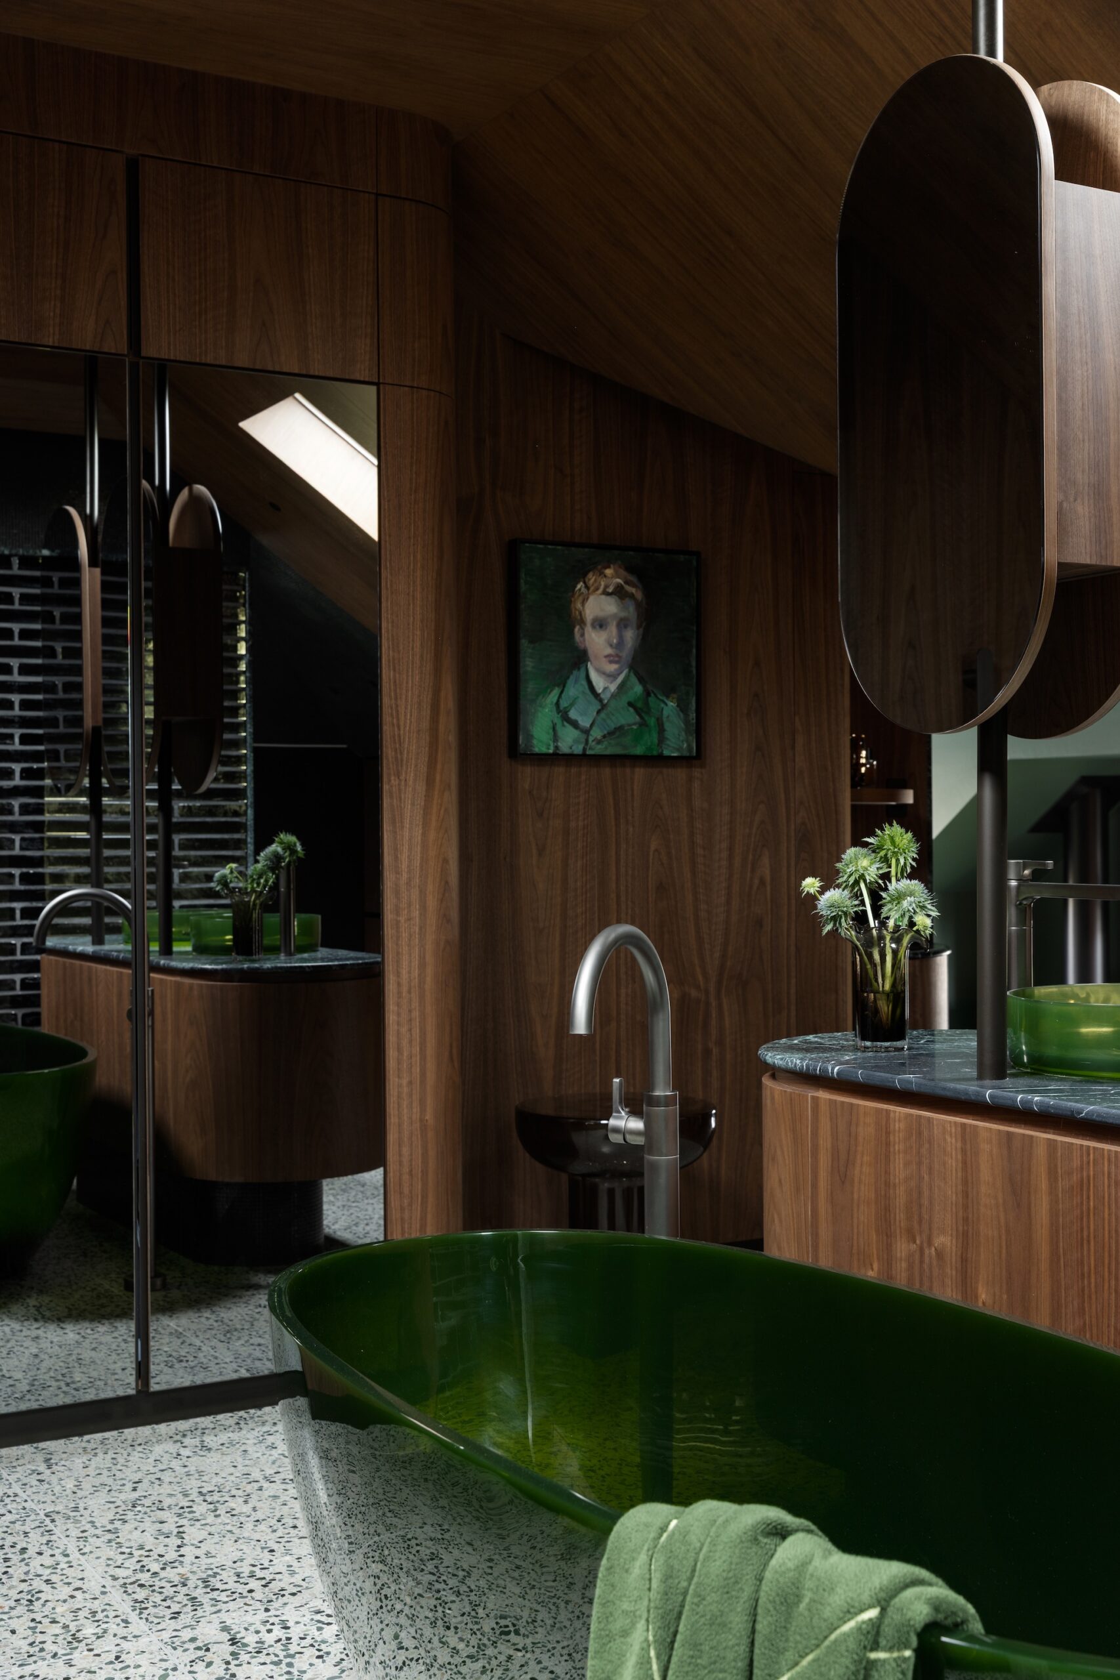
A freestanding green bath and matching basins nod to mid-century design, sitting comfortably against a terrazzo floor that ties the whole space together.